
St. James Theatre
Uploaded By

Featured Theater

Sydney, AU
More Photos


Photo Info
Uploaded on: October 31, 2026
Size: 435.2 KB
Views: 17
License:

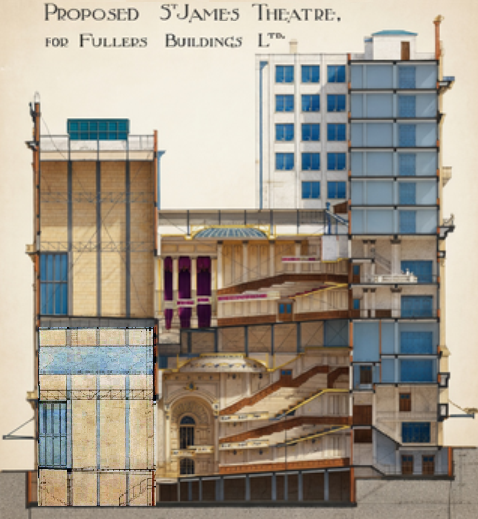
The original plan for Fuller’s St James building included two theaters - one directly on top of the other, along with office accommodation. The smaller two level upper auditorium, referred to as a ‘roof garden’, was in fact always intended to be enclosed. When the lower three level auditorium opened 26 March 1926 the stated intention was to have the upper venue open by Xmas that year. (Work on the building could continue during the day as only odd matinees took place). At the time a basement area cabaret was also mooted, as was a 590 seat cinema for that area in 1948, but neither eventuated. Cross section architectural plan – Elizabeth Street entrance on right/Castlereagh Street stage end on left - courtesy Mitchell Library State Library of NSW.
 No one has favorited this photo yet