
St. James Theatre
Uploaded By

Featured Theater

Sydney, AU
More Photos


Photo Info
Uploaded on: October 31, 2026
Size: 530.4 KB
Views: 16
License:

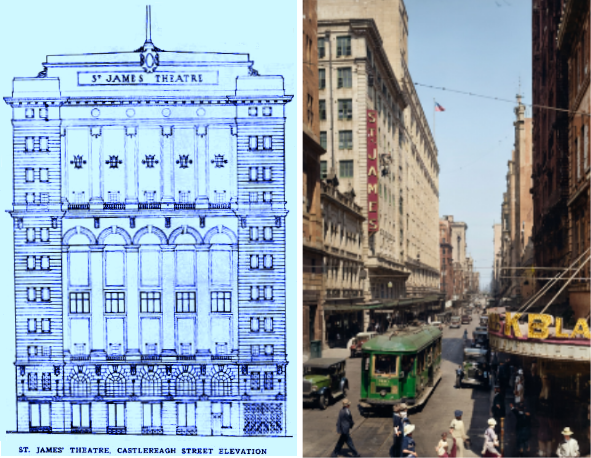
Early plan for St James Theatre Castlereagh Street elevation clearly shows location of rear stage walls of both theaters with offices either side. Final design as shown in the 1951 photo on right is of an office building-like appearance less ornate than proposed, and with less floors than the Elizabeth Street side. Considering the Castlereagh Street locations nearby of theaters like the Royal, National and Tivoli, the Fullers had originally given thought to having the main entrance here, but Ben Fuller pondered the situation and felt an Elizabeth Street frontage would be more imposing, and brother John was soon swayed to that view.
 No one has favorited this photo yet